Listing Tools

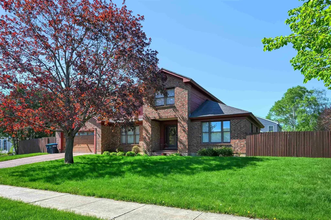
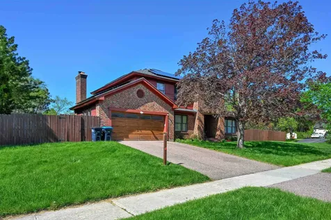
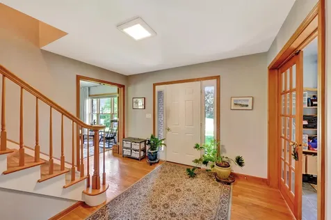
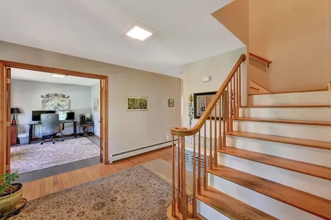
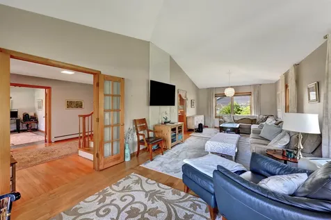
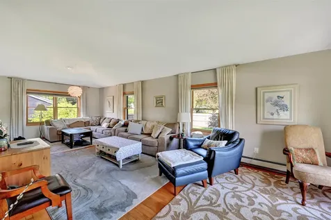
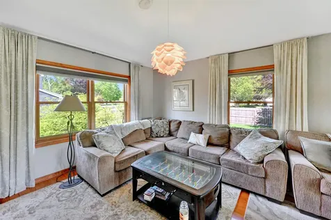
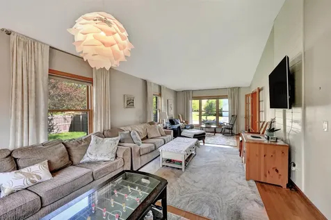
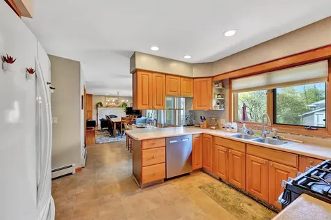
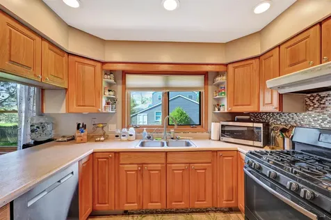
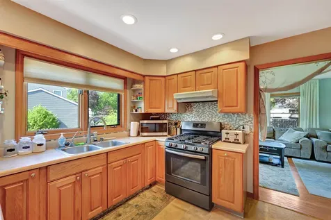
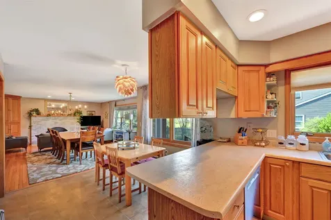
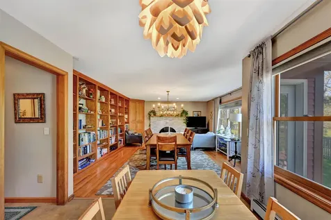
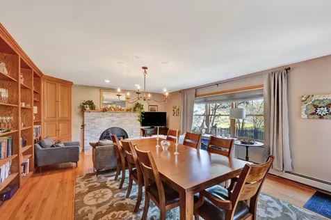
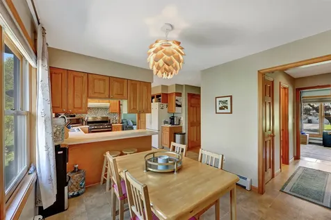
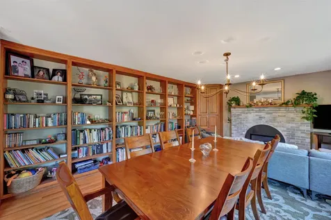
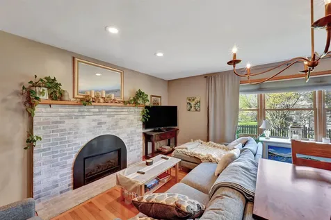
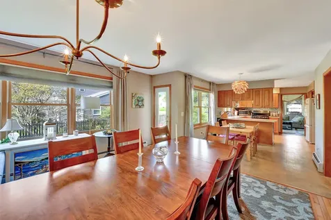
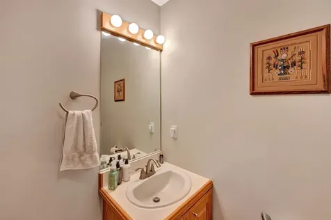
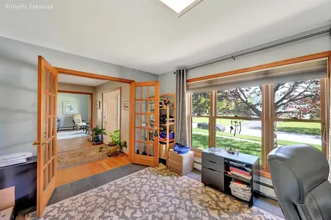
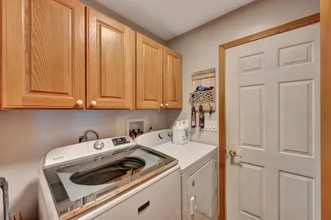
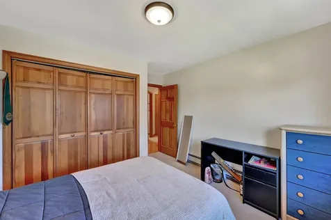
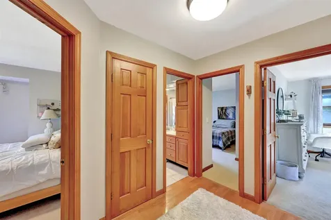
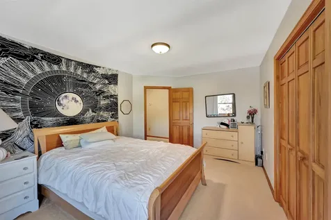
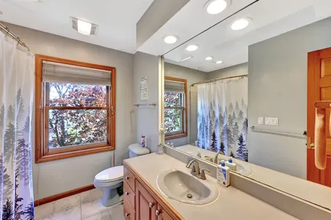
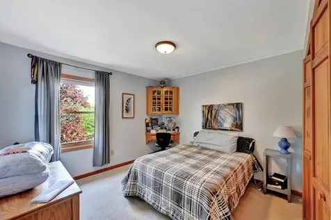
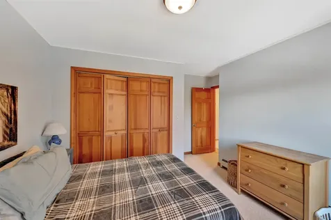
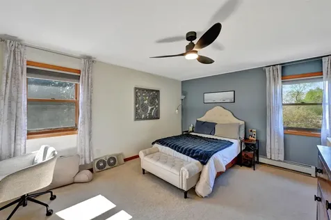
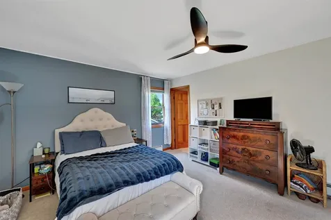
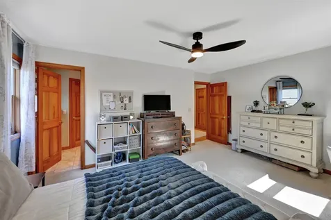
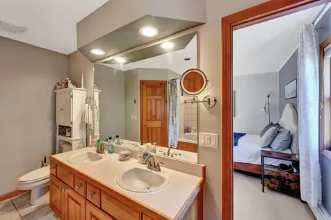
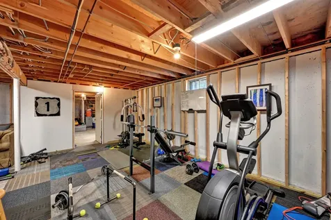
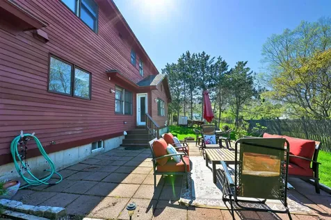
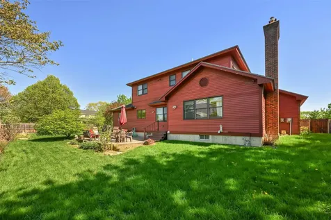
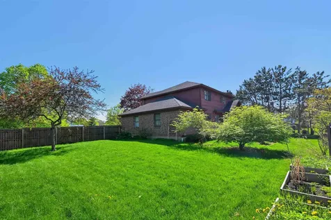
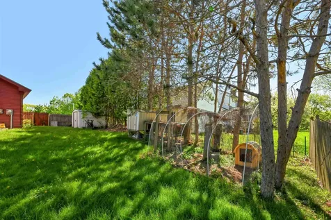
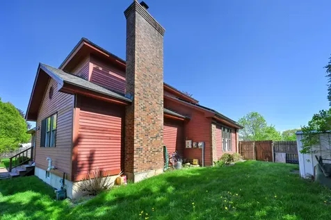
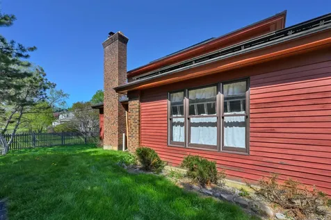
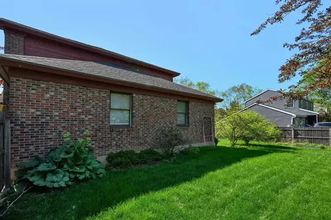
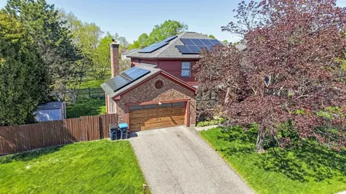
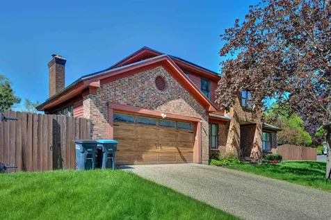
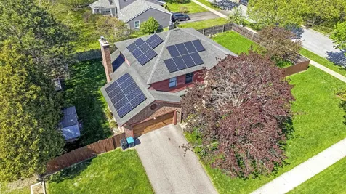
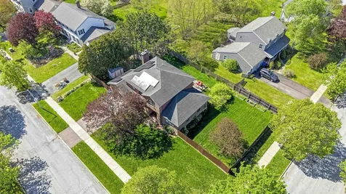
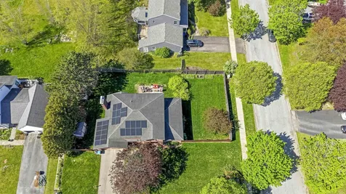
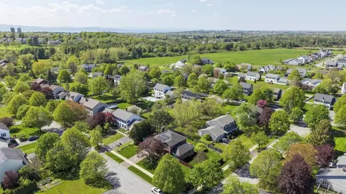
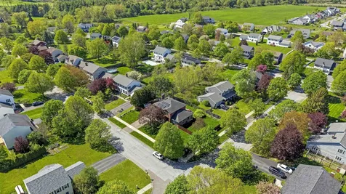
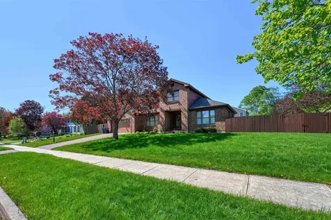
Located in the highly sought-after Oak Creek neighborhood of South Burlington, this beautifully maintained contemporary home offers nearly 3,000 square feet of above-grade living space with 4 bedrooms and 3 baths. Set on a landscaped corner lot, the property combines spacious living areas, thoughtful design, and an exceptional location close to schools, parks, shopping, and local amenities. Step inside to a welcoming entryway and an open, light-filled floor plan featuring vaulted ceilings, hardwood floors, and oversized living spaces designed for both everyday comfort and entertaining. The expansive living room flows seamlessly into the kitchen and dining area, where you'll find abundant cabinetry, a natural gas range, and plenty of natural light. A cozy multi-purpose family room with custom built-ins and a gas fireplace offers the perfect place to unwind, while a convenient side door leads to the patio for effortless indoor-outdoor living. Additional main-level highlights include a den or office space and convenient first-floor laundry. Upstairs, you'll find four generously sized bedrooms, including a spacious primary suite complete with a full bath, jacuzzi tub, dual vanity, tile flooring, and large closets. The additional bedrooms provide flexibility for guests, remote work, or hobbies. The full basement offers approximately 1,761 square feet of unfinished space with excellent storage and future expansion potential. Additional features include an attached 2-car garage, front covered porch, fully fenced in backyard, and seller-owned solar panels installed in 2018 for improved energy efficiency. Enjoy living in one of South Burlington's premier neighborhoods with convenient access to downtown Burlington, UVM Medical Center, I-89, recreation, and top-rated schools.

Property Details of 70 Moss Glen Lane

Map Location

Driving Directions

Broker Reciprocity 

Copyright 2026 PrimeMLS, Inc. All rights reserved. This information is deemed reliable, but not guaranteed. The data relating to real estate displayed on this display comes in part from the IDX Program of PrimeMLS. The information being provided is for consumers’ personal, non-commercial use and may not be used for any purpose other than to identify prospective properties consumers may be interested in purchasing. Data last updated May 29, 2026 3:01 PM EDT


Hi there! How can we help you?

Contact us using the form below or give us a call.

Send Us A Message:

I agree to receive marketing and customer service calls and text messages from Poquette Realty Group, LLC. To opt out, you can reply 'stop' at any time or click the unsubscribe link in the emails. Consent is not a condition of purchase. Msg/data rates may apply. Msg frequency varies. Privacy Policy.

Do not fill in this field:

This site is protected by reCAPTCHA and the Google Privacy Policy and Terms of Service apply.

Hi there! How can we help you?

Contact us using the form below or give us a call.

Send Us A Message:

Do not fill in this field:

This site is protected by reCAPTCHA and the Google Privacy Policy and Terms of Service apply.

Hi there! How can we help you?

Contact us using the form below or give us a call.

Send Us A Message:

Do not fill in this field:

This site is protected by reCAPTCHA and the Google Privacy Policy and Terms of Service apply.

Do not fill in this field:

This site is protected by reCAPTCHA and the Google Privacy Policy and Terms of Service apply.

Do not fill in this field:

This site is protected by reCAPTCHA and the Google Privacy Policy and Terms of Service apply.

Do not fill in this field:

This site is protected by reCAPTCHA and the Google Privacy Policy and Terms of Service apply.

$

Do not fill in this field:

This site is protected by reCAPTCHA and the Google Privacy Policy and Terms of Service apply.